Showing posts with label Fairfeild CT. Show all posts

Friday, October 30, 2015

Designer Showhouse 2015-Fairfield, CT

Sharing My Favorites From This Fabulous Show-Part Two!

Last week I went to the Designers Show house in Fairfield benefiting St Paul's Church and Project Hope.  The show house was in a gorgeous historic home on the green where many talented designers came together to transform this into a real showplace!  The show is now over and the rooms full of fabulous furniture and accessories has been dismantled, however you can still view the beautiful and creative rooms here!  I took so many photos and had so much to share that I decided to split the post into two parts.  Here's my favorites…part two!


The dining room definitely added the drama of the Art Deco period with a splash of Hollywood glamour!  The wallpaper, my favorite element in the room, is from Farrow and Ball.  It's dramatic and bold pattern may not be for the 'faint of heart, but together with all the other wonderful elements throughout the room is not overwhelming at all!


Grand Dining Room-Debar Designs

The bar is lucite and creates a dramatic display in the far corner of the room with out being to heavy and the Absolute granite top makes it functional as well.  The red baseboard really pops against the wall paper, the color taken from the Baccarat crystal used in the room.


Crystal Candlesicks


Wall Paper-Farrow and Ball
Attention to detail in a room is key to a great design!  The custom carpet by Stark is bound in a contrast color to accentuate the pattern and is custom fit to accomodate the floor vents.  This is a subtle detail that really adds a fabulous effect.


The sitting room, off the dining room, has the same dramatic feel with bold color selections of merlow and port, but is warm and comfortable.  The use of fabrics with soft textures and patterns like the warm plaid drapery, gives the room a cozy feel. The interesting mix of furniture styles and finishes completes this room by Lillian August, Inc.  I sat there a while, imagining sipping a glass of wine at the end of a long day as the stresses of the day rolled away!  If you like what you see, you can shop the look for this room here!
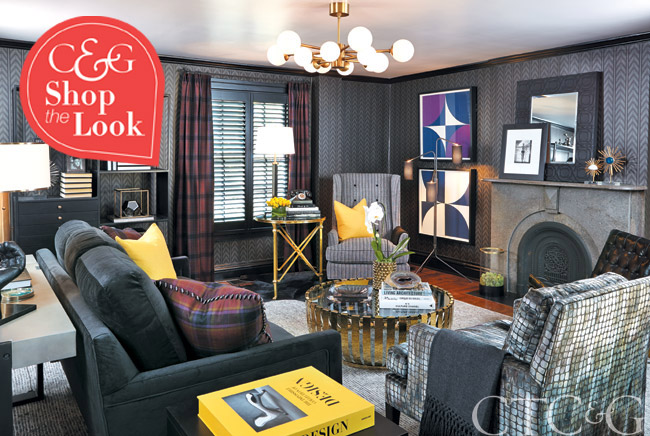
  

Inspiration for a room design can come from anywhere!  As designers, we use inspiration boards to convey the mood and feel of a room to our clients.  In this room the inspiration came from a boot seen in a Bazzar magazine, here is the board the designers, Angela Camarda and Thom Bellucci made for the show house, showing the various colors, fabrics and furniture for the room.

Design Board
Sitting Room Details

I love a home that has a back stairway! This feature was found in many older homes and was designed so that the servants of the home could have quicker access to the kitchen. This home was no exception!
After touring the upstairs for quite some time, I headed down the stairway and was greeted by the newlwy renovated kitchen by NuKitchens based in South Norwalk.  They did a spot on job in keeping the classic simplicity of the original architecture.

View of the Kitchen from the Back Stairs

The only elements that the original kitchen didn't have are these state of the art appliances like SubZero/Wolf! The soft color palette of slate white, moonstone gray and quartersawn oak are  reminiscent of a classic victorian motif. I love the classic black and white design of the backsplash!

Kitchen by NuKitchens

Back Stairway
Next on the tour is the second floor guest bath by Klaff's.  The soft grey color palette is repeated again here with polished natural stone, Euopran style faucets and wall color.  I especially love the double pedestal style sink by Devon and Devon. Simply stunning!


And last but most cerainly not least of my favorites in this tour is the master bedroom!  This room combines a soft peaceful color scheme along with some bling to create a reastful relaxing room that is not gender specific.  An adult, cozy but not boring, refuge suited to the tiltle of master bedroom.
Designer George Snead of Wakefield Design Center set the stage for this masterful retreat. The room is filled with light from windows on three sides of the space, which really makes the room glow with warmth. The mostly contemporary furnishings, that often seam cold are warmed up with velvety textures and warm colors. The organic window treatments are one of my favorite elements, fabricated from handmade paper, they create such interesting pattern and texture in the room.  The Wakefield Design Center located in Stamford is a showroom servicing designers from CT and NY and a fabulous place for getting inspiration for any room or project.


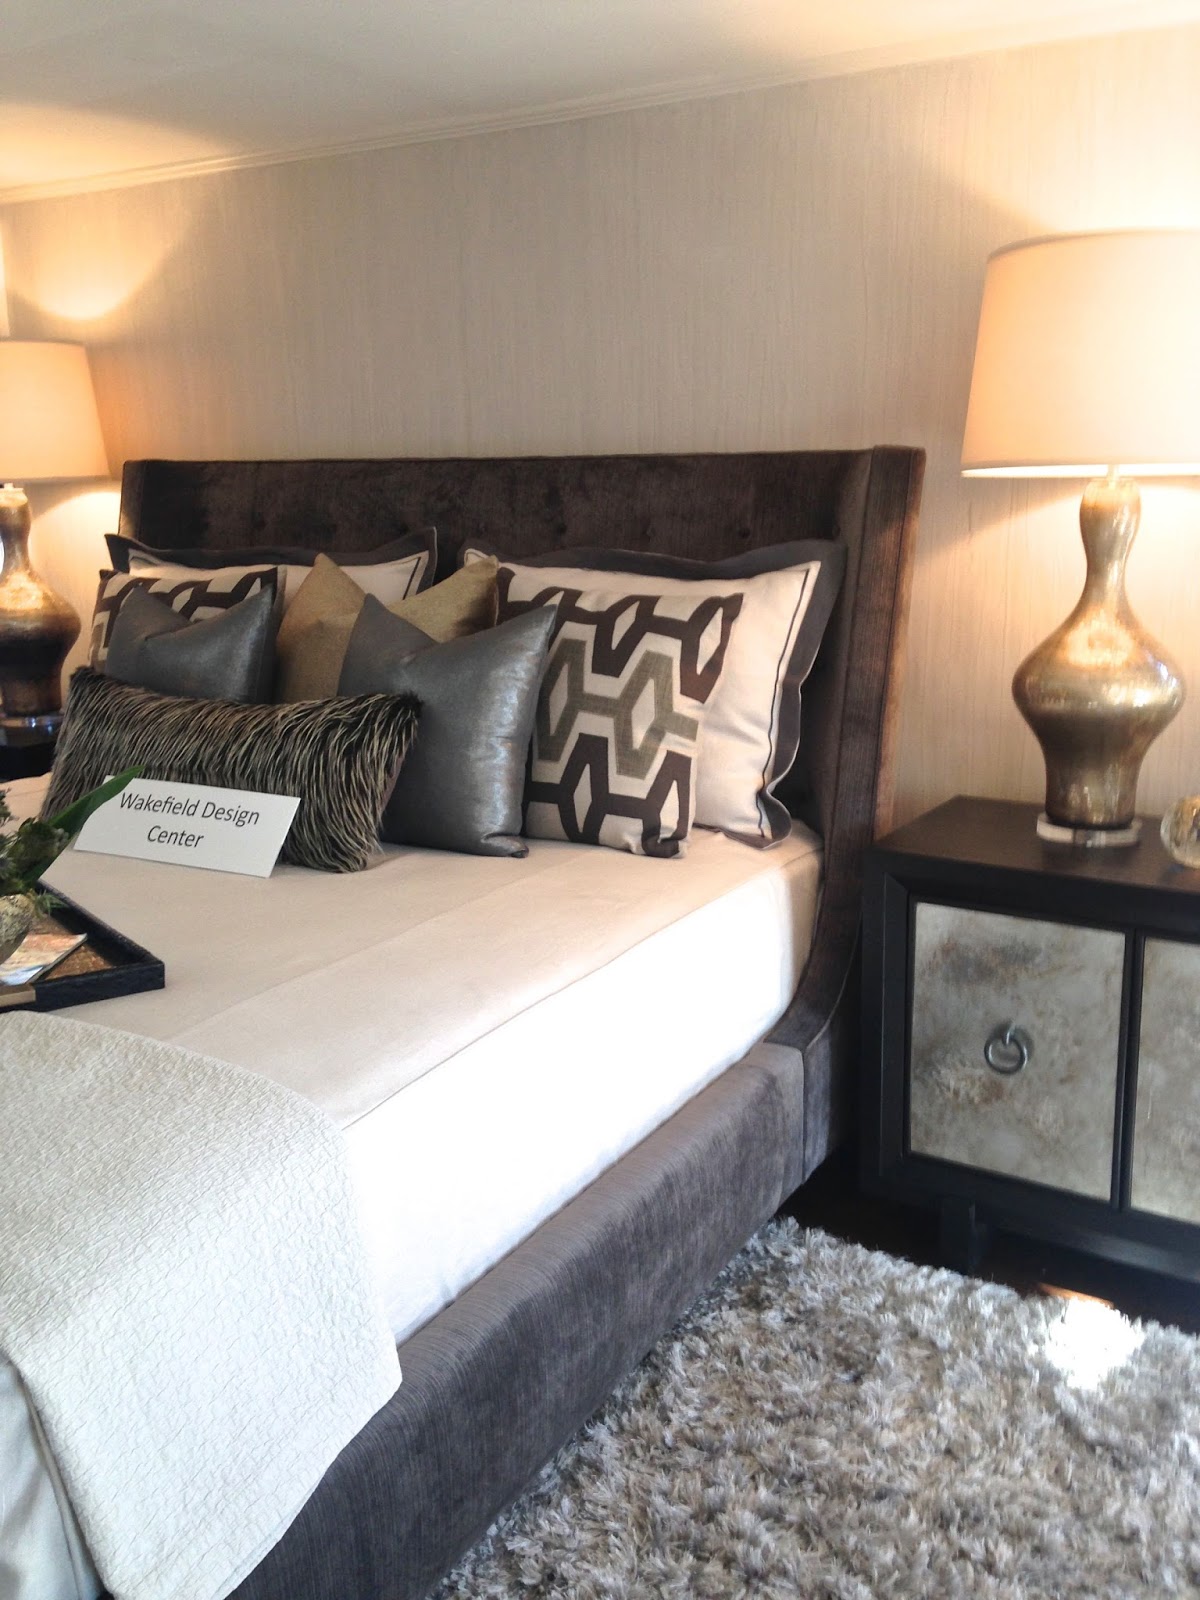

Photo from CTC&G
Well I hope you enjoyed my tour of the designer show house in Fairfield.  You can view a full spread of this show house in the CTC&G magazine. There are many designer show house projects around the country benefitting many worthy charities.  I encourage you to seek out on in your area, you will be insipred by the many talented designers and blessed by your contribution to a worthy cause!

Even though the show is over, you can still contact the designers that participated in the show house to purchase products that were part of the show. For more information, visit here.

Thank you for stopping by today!

Tina


Sunday, October 25, 2015

Designer Showhouse 2015-Fairfield, CT

Sharing My Favorites From This Fabulous Show- Part One


I had the opportunity to visit the Designer Showhouse in Fairfield, CT yesterday, and what a treat it was!  On this beautiful fall day, I arrived a bit early and was greeted by the friendly staff and a wide open door at this 1834 historic home!  The home serves as the rectory for St Pauls Church and recently underwent some much needed renovations.  Although on the outside, little changes were made to the Victorian Gothic facade, the inside was transformed by many talented designers from NY and CT into a showplace of style, comfort with a bit f drama.  The show house proceeds benefit St. Pauls Episcopal Church and Operation Hope of Fairfield, both serving the community of Fairfield and beyond.

As a designer, I've visited many showhomes over the years and although, I have never had the opportunity to participate, I do understand and appreciate the work and dedication that goes into an event such as this.  Showhouses not only a great way for organizations to raise funds, they are also a stage for well known as well as upcoming designers to showcase their work.  The attendees also benefit by getting ideas and inspiration for their own homes.  Most all the furniture and accessories are available for purchase as well.  It's a win win for all!  If you want to see this show house, act fast because Sunday, October 25th is the last day of the show! You can get information on hours and directions in the link above.

I took lots of photos and want to share some of my personal favorites with you now in a this, part one of two posts.  There were so many great details I want to share, I thought it would be best showcased as two.  The grand entrance hall that spans from the front door through the house, with a view of the back patio, was the perfect greeting!  The coffered ceiling is original to house, however was painted a glossy white to brighten up the hall.


The Grand Entrance Hall By Sage Design

The library By Christina Murphy and Safavieh


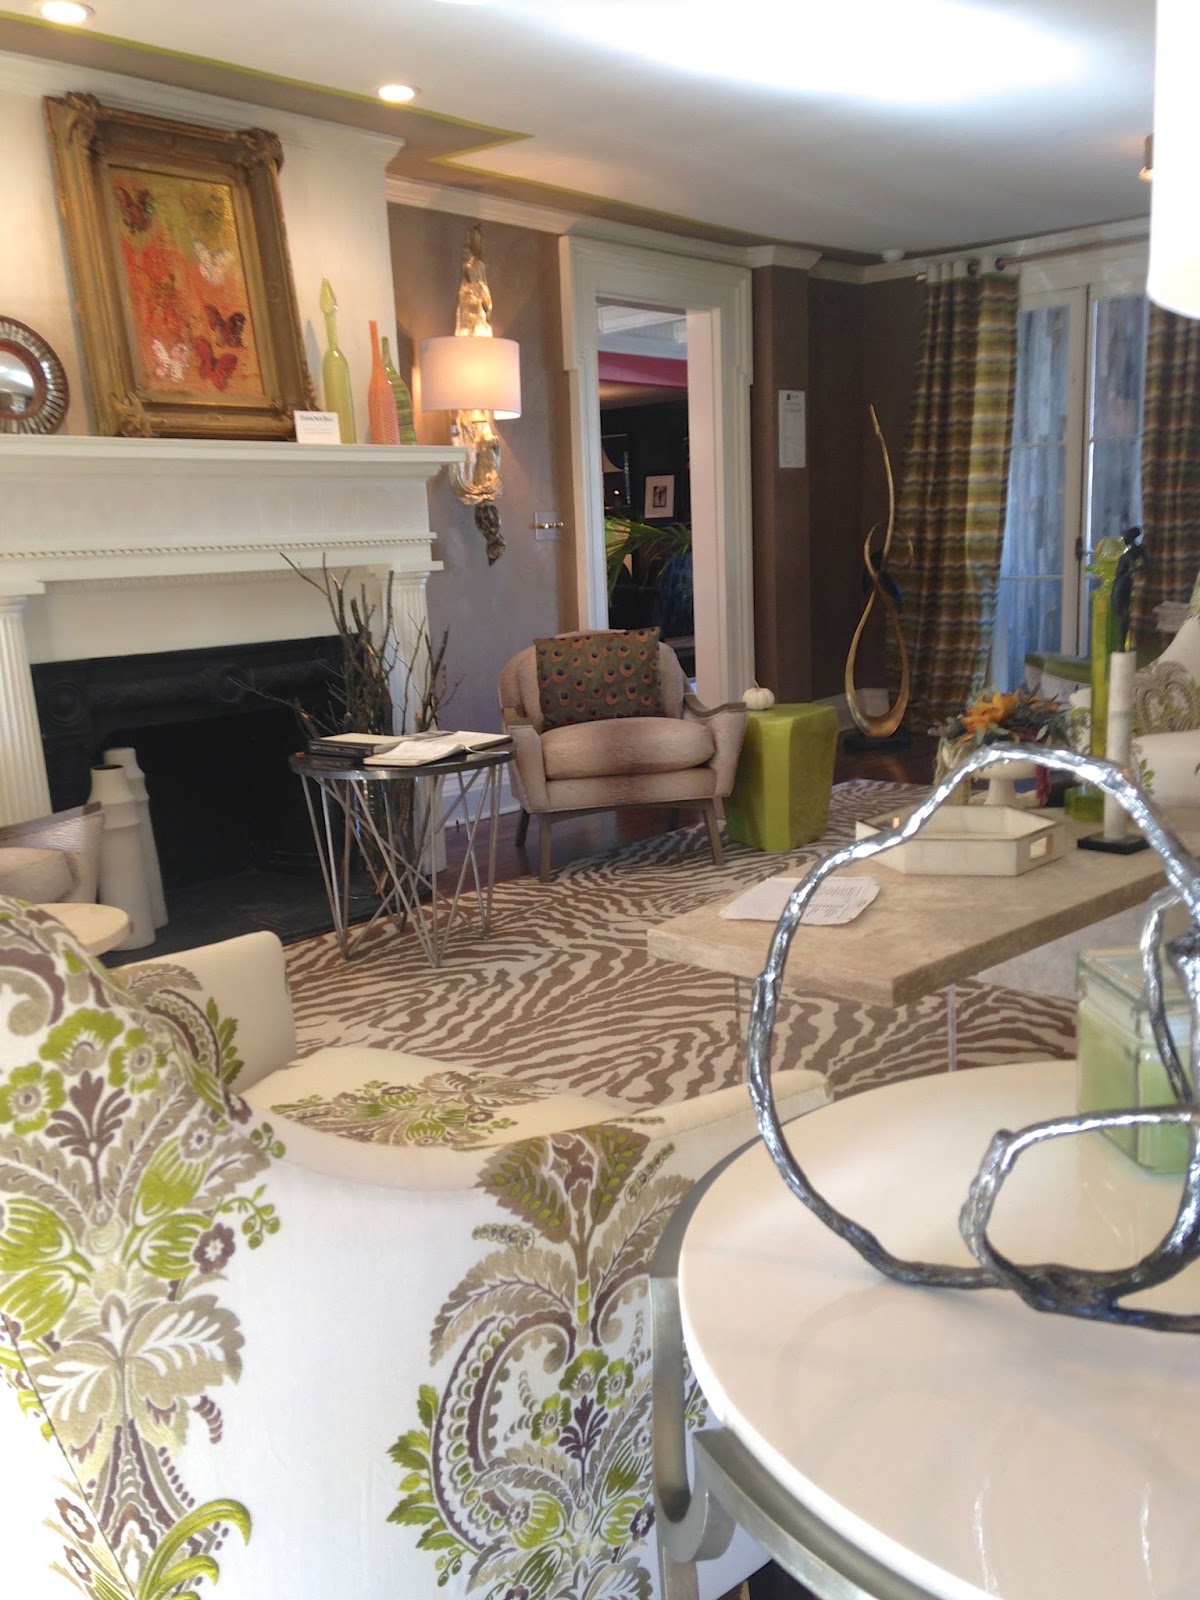
After touring the home once, I took another walk through to see what rooms spoke to my personal and  varied design style.  It was very hard to choose, however I believe the Living Room by Pavarini Design is my favorite!  The soft color palette and interesting textures make this room feel very welcoming.  The walls are a done in a faux suede wall covering by Kravet and the ceiling border was done in a faux paint technique that imitates the wall treatment perfectly!  I couldn't tell whether it was wall paper or paint. And that fabulous rug…..!

Living Room By Pavarini Design NY

Living Room

Fabric Detail

Wool Rug by Stark


Ceiling Detail
 My next favorite room is the guest bedroom found upstairs, designed by Carey Karlen of Last Detail Design.  I was drawn into the room by its soft gray color palette and bold bed ensemble!  The Farrow and Ball wall color is, Mole's Breath, and contrasts nicely with the crisp white trim.  I especially love the pen and ink drawings by artist, Joan Cone, of some of the historic building on the green in Fairfield.
Many of the furnishings and accessories throughout the showhouse are from the Wakefield Design Center, located in Stamford, a popular resource for interior designers in CT.


Guest Bedroom
Custom Pen and Ink Drawings


Chair Detail

Settee, Vangaurd Furniture
Bedside Tables, Bungalow 4
Bedding and Headboard, Serena and Lily

I have many more favorites to show and tell you about, however, time is limited by my work schedule and family life, so stop back next week for part two!  Please note, Sunday, October 25th is the last day of the show, so don't delay, spend the afternoon touring this fabulous home!


Thank you for stopping by the blog today.  If you have any questions or comments, please reply or send me an e-mail.

Tina