Showing posts with label bathroom design. Show all posts

Tuesday, May 23, 2017

Color Your World-One Gemstone at a Time


CGD Color of the Month
April-May

What on earth happened to April?  I'm sorry for my absence but it's been a little hectic lately.  My husband had leg surgery due to the Multiple Myeloma (bone cancer) he's dealing with. That along with a busy spring season of work, and multiple projects around the house we're trying to finish, I forgot to post the 

CDG Color of the Month for April


Diamond
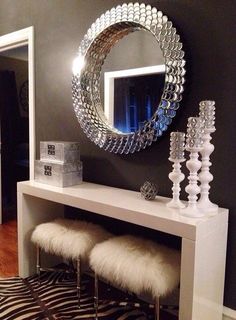
When I think of a an interior design style using the gemstone Diamon I think, Glitz, Glam and Shiny! So here's a few of my favorite room designs.


CDG Color of the Month-May
Emerald


emerald green

What can I say about Emerald, rich colors, bold design, fabulous landscapes!


green color scheme


Emerald pairs well with white, black or navy blue too!

green velevet sofa


emerald green


green and navy


Now for a project update!
We replaced our old, plain boring hollow core doors with ones that have more of a cottage flavor to compliment the recent kitchen update we did last year, and I have to say... I love them!
What a difference a new door and trim make to a home.  The old doors and trim were pretty beat up and tired looking.  I pinned some ideas to dress them up a bit here, but in the end I purchased new ones from Lowe's on sale.  I figure all the time and materials it would have taken to dress up the old ones would have cost alot more after all was "said and done."


These new doors are a solid core Masonite that I ordered pre primed so I could paint them, and the trim in the same Benjamin Moore color I used in the kitchen on the ceiling and cabinets, OC117 Simply White.

I selected a lever style handles in an aged bronze finish, that are easy to operate (even if your hads are full) and add to the cottage feel.  We used a contractor to install the pre-hung doors because he was able to the work much faster that we could have, and with hubby not feeling so good these days it was the only way to go.  I still have to fill holes and paint the trim, which did save us some money as well, but they are pretty much done!


I'm now moving on to the stairway makeover, I'm on a roll...so stay tuned...

Until next time!

Tina


Friday, August 26, 2016

Friday Favorites-Built In Storage


Clever Storage and Shelving for Every Room

I'm currently working on a large family room makeover for a client.
The room is large and has a vaulted ceiling, a fireplace, four windows and a sliding patio door. There are no skylights, however  light floods in from three sides of the room.  The fireplace is the only architectural element of the room as is rather plain with a nice oak mantel.
Entering the room the first thing you see is a massive wall that creates a triangle affect because of the valued ceiling. The client wanted more storage for books and photos so I wanted to design a  focal point on that large wall that would meet her needs as well as be an architectural feature.  A large built in shelf unit, wall to wall would be the answer.  I had a beginning vision, shown in the drawing below, however, as many designers do, I started researching photos and built in designs for more inspiration. 

Wall unit drawing

I found so many interesting and clever designs for every room and want to share them with you!

The first set of photos are solutions for those nooks and crannies of wasted space that every home has, like under the roof line and crawl spaces, under the stairs and at the top of stairs.

crawl space storage


Built in storage in the attic space


eve storage


storage for under the stairs

under stairs storage


top of the stair storage

 Dining Rooms


built in storage

built in storage

Around The Doorway


The Bathroom


bathroom built ins

bathroom storage built ins

Around The Bed

bedroom storage

Bedroom storage

Around the Windows

Built in storage

bed built ins


So whatever your storage need is, think about those unused, wasted spaces in your room that could become a custom built in design!
I will be posting more about this current family room project and the progress of the built in wall unit, so stay tuned!

I hope you received some design inspiration here. Photo sources can be found on my Pinterest boards, Stylewise and Built in Designs 
Thanks for visiting, Until next time,

Tina